43 Robins Road
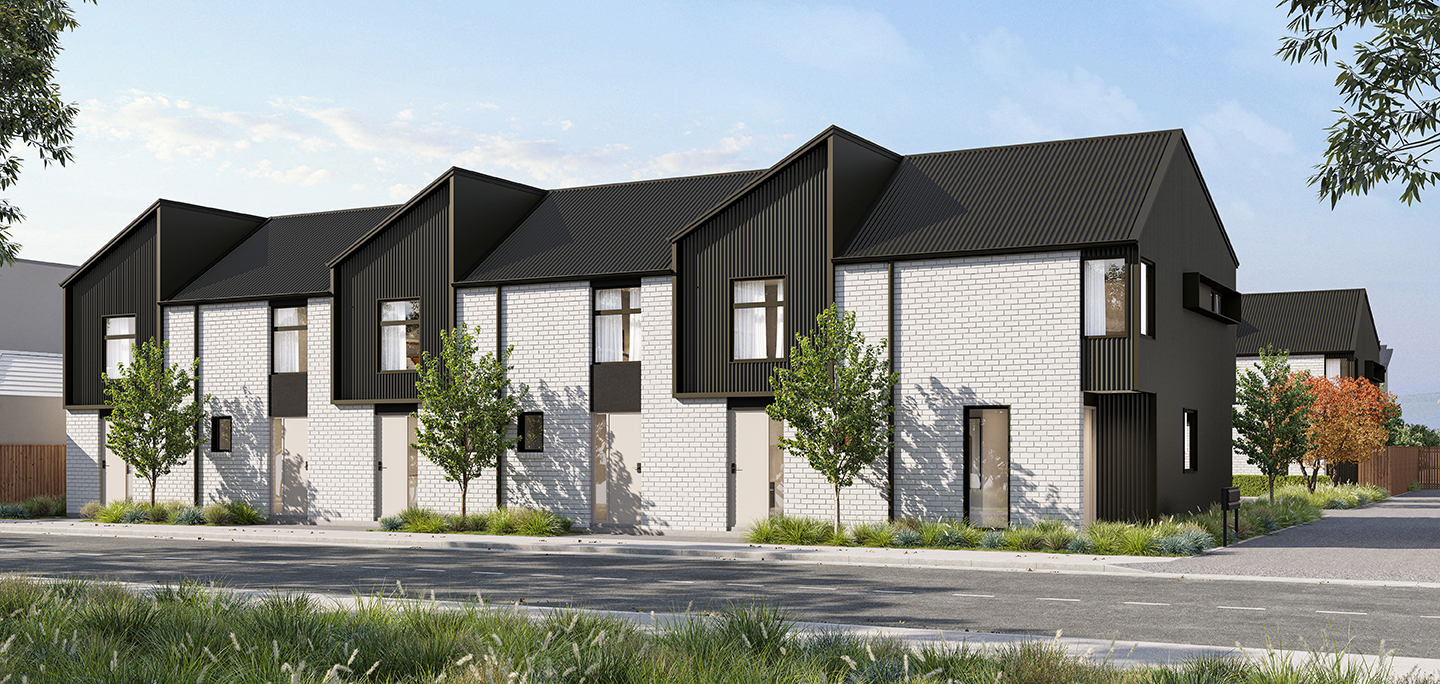
Designed in collaboration with MAP Architects, this considered collection of dual key homes gives you room to move, whichever way life takes you. This is lifestyle by design, at the heart of Queenstown.
The Development
Positioned at the base of Queenstown Hill and within easy walking distance of the town centre, 43 Robins Road offers a considered approach to owning in one of New Zealand’s most tightly held locations.
The dual-key design combines a self-contained studio on the ground floor with a two-bedroom, two-bathroom residence above, all held on one title. The configuration gives owners genuine flexibility, whether that means keeping one space as a private Queenstown base while letting the other, accommodating family and guests, or creating two separate income streams.
Designed in collaboration with MAP Architects, each home has been planned to make the most of natural light and its Queenstown setting, with open-plan living extending to private outdoor spaces.
Inside, the material palette is refined, practical and made for easy ownership. Fisher & Paykel appliances, stone benchtops, tiled showers and heat pumps provide everyday comfort, while Metalcraft Kahu profile cladding and fluted block bring texture and durability to the exterior. Each residence also includes dedicated off-street parking.
For those looking for a lock-and-leave Queenstown base, a flexible investment, or a property that can adapt between personal use and rental income, 43 Robins Road brings together location, versatility and considered design.
Thank you!
We'll be in touch shortly!


Check out our currently available properties.
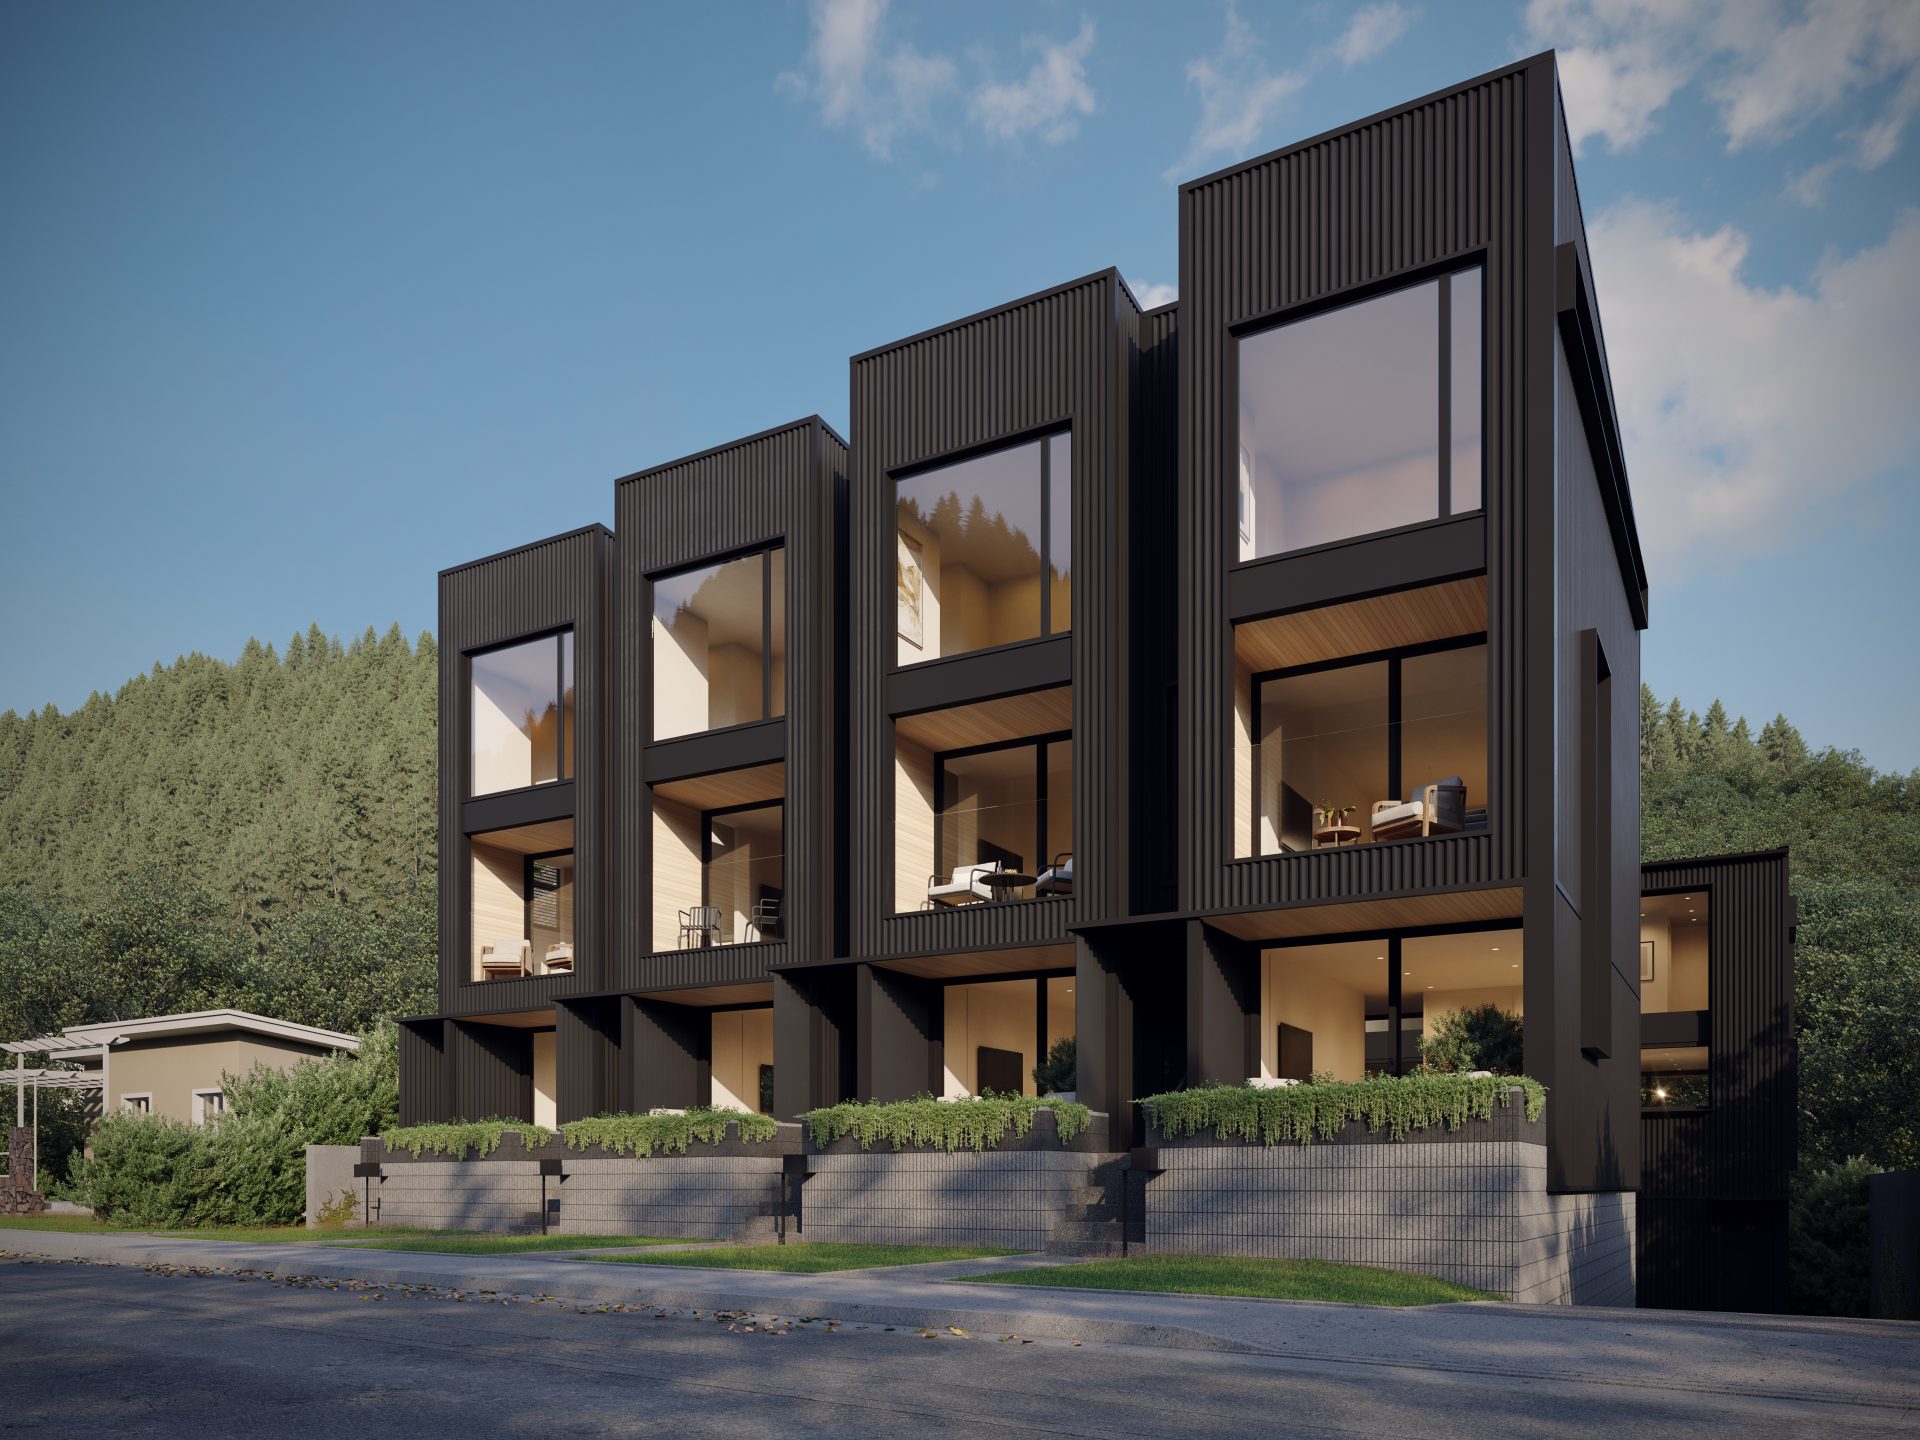
43 Robins Road
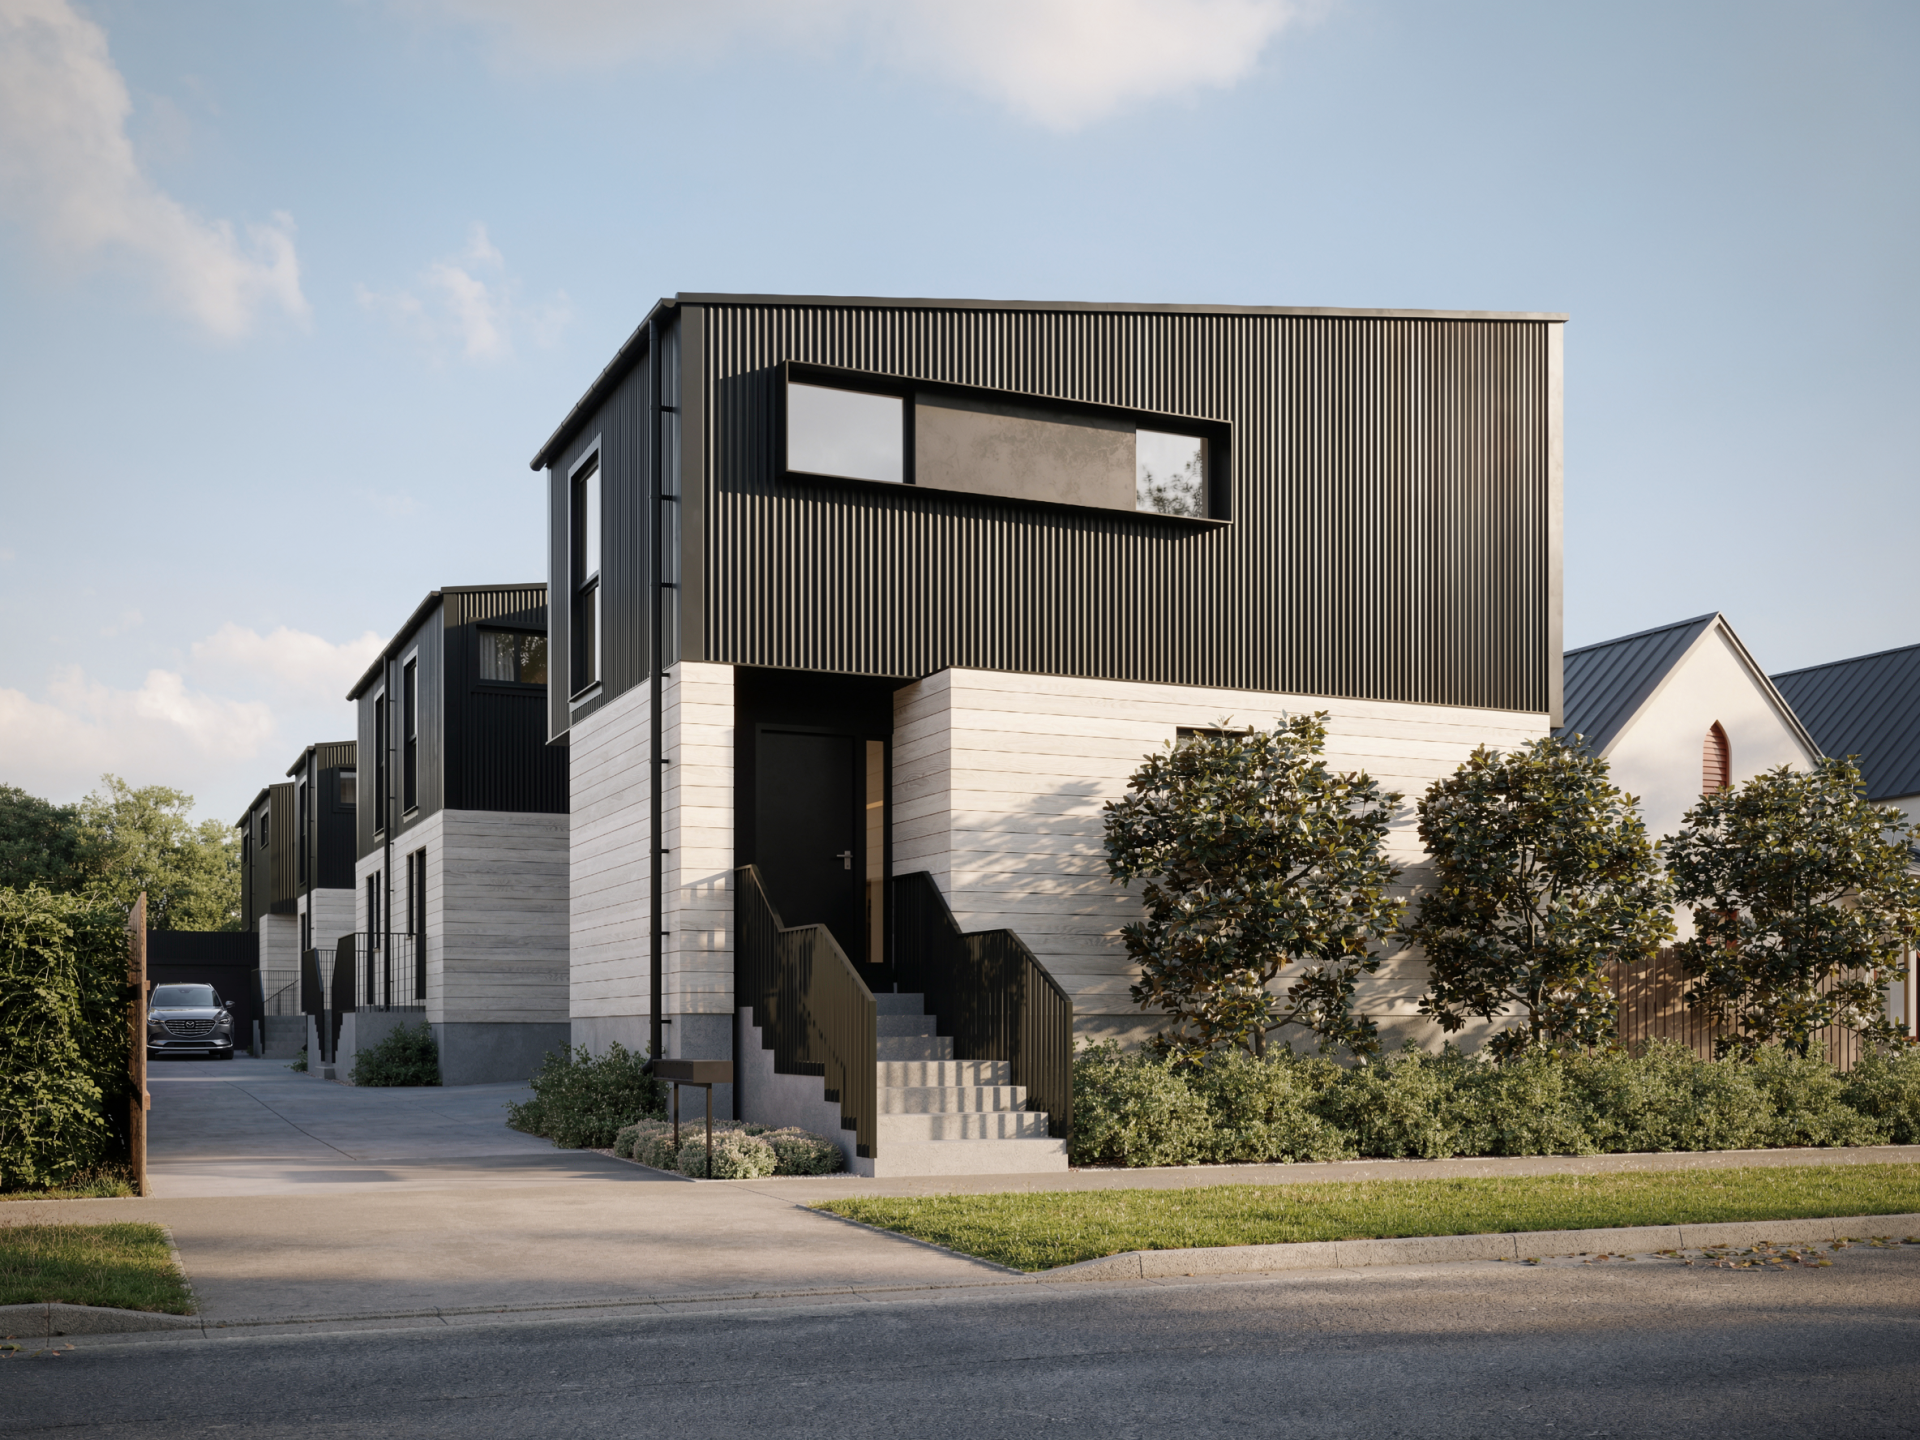
118 Lonsdale St
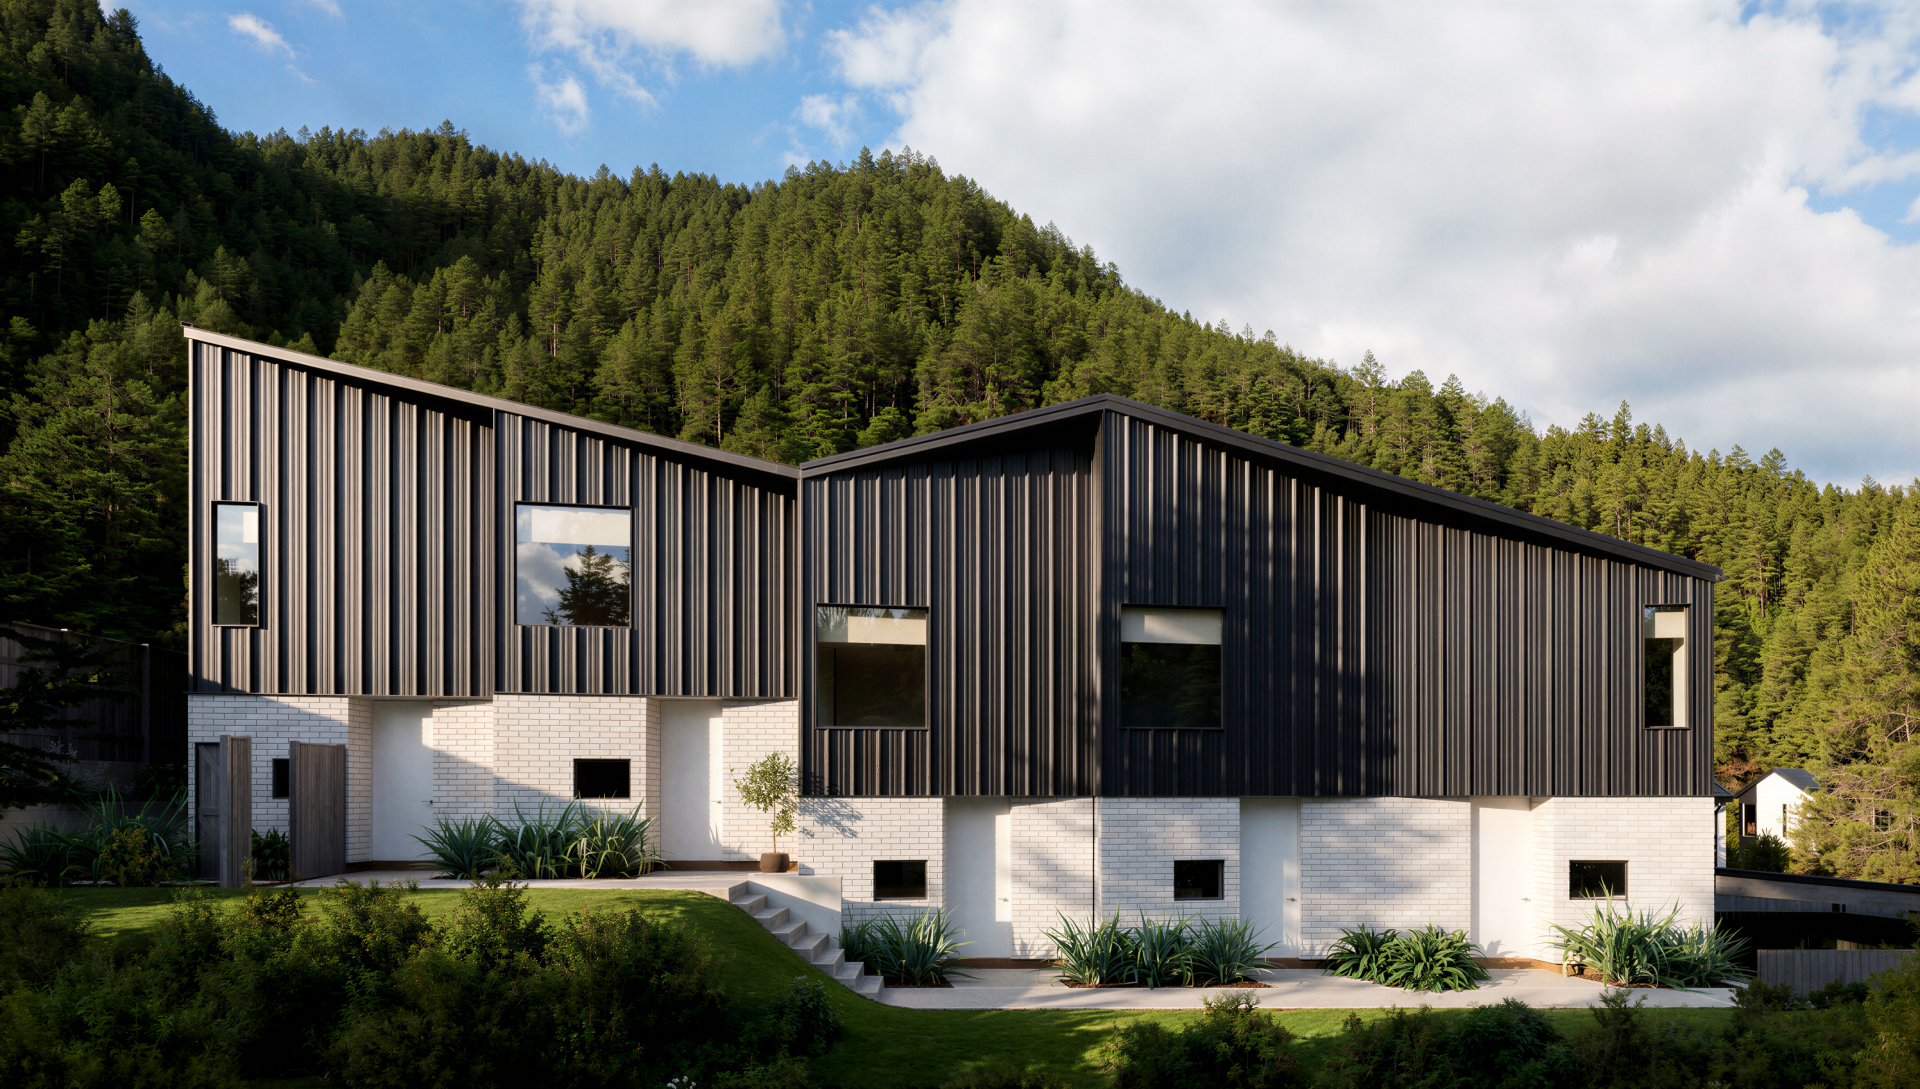
32 Fryer St
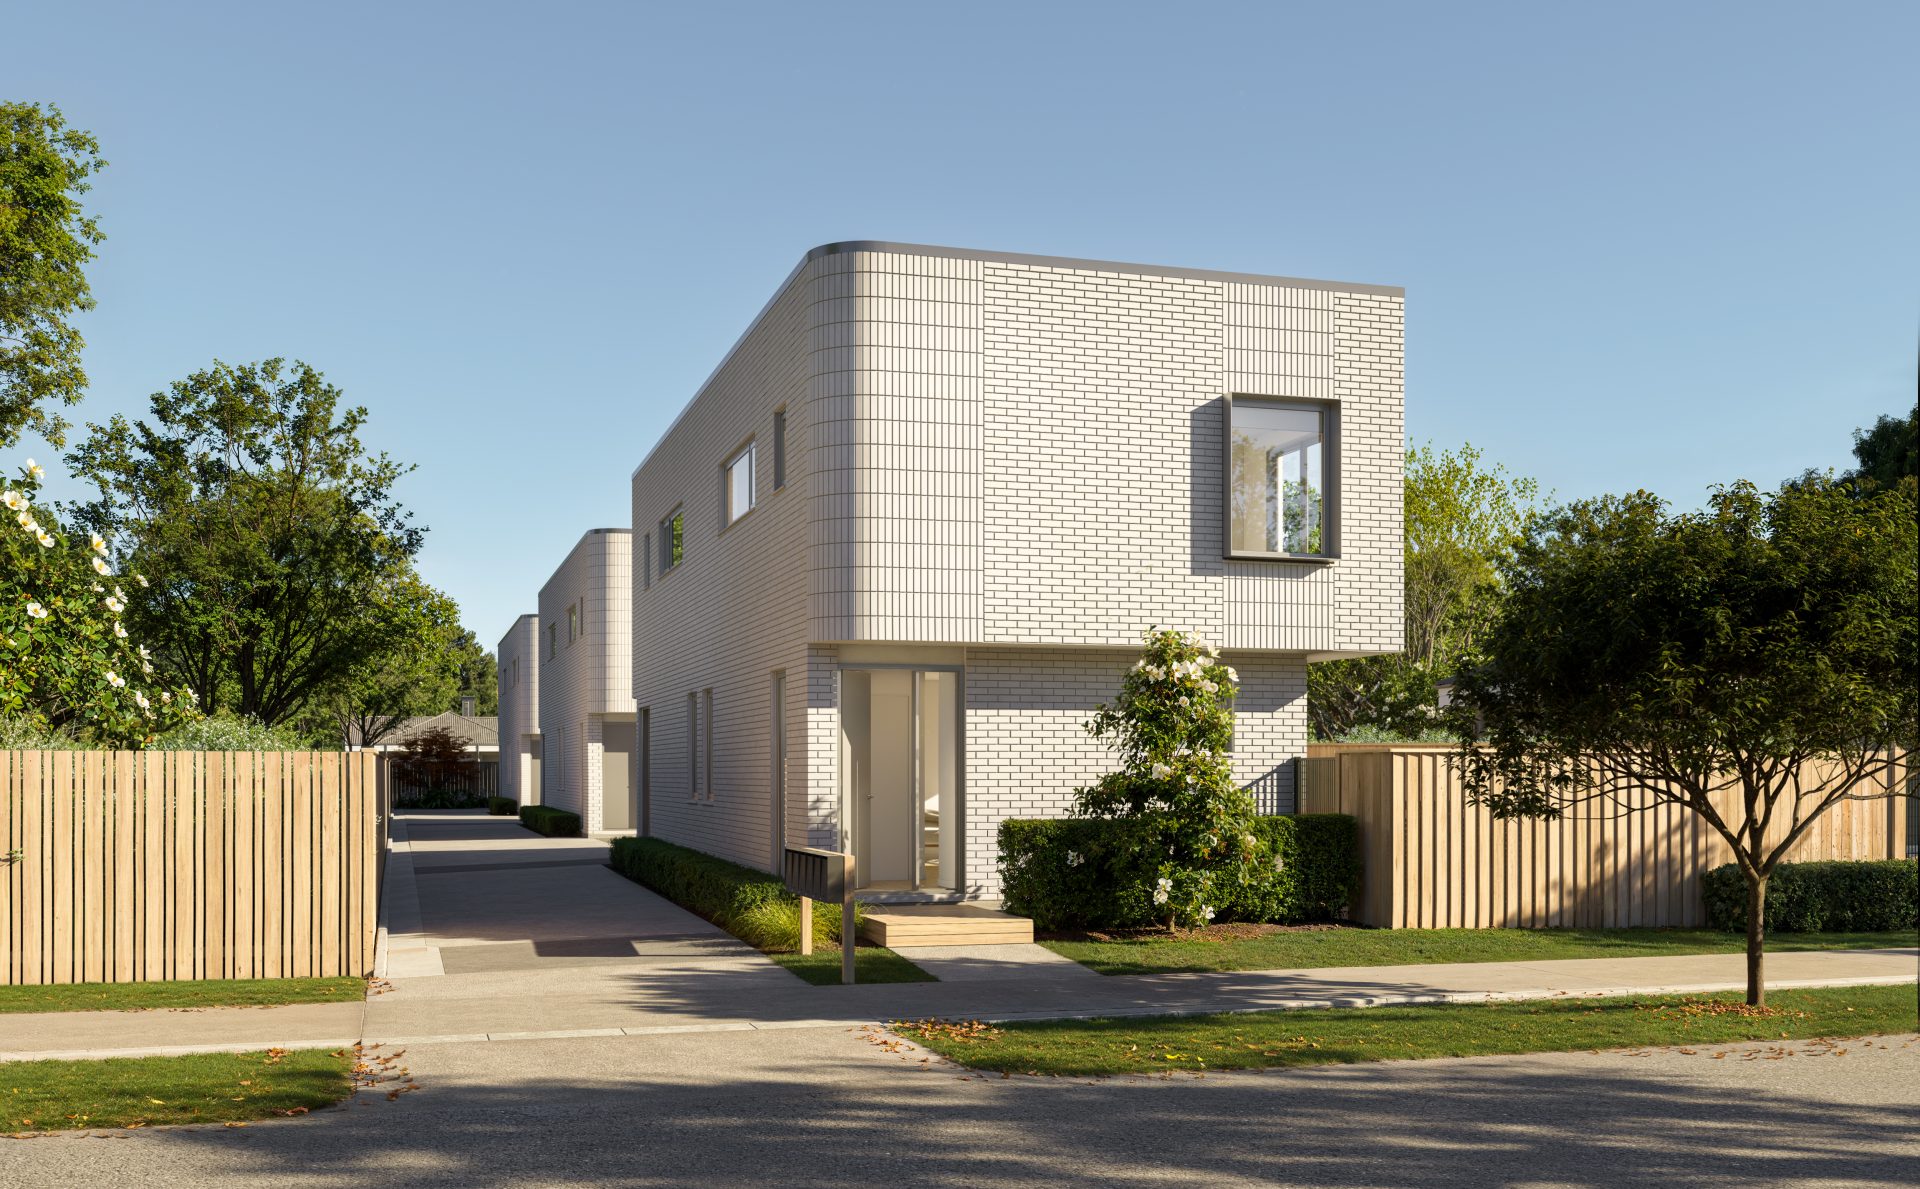
13 Aylmer St
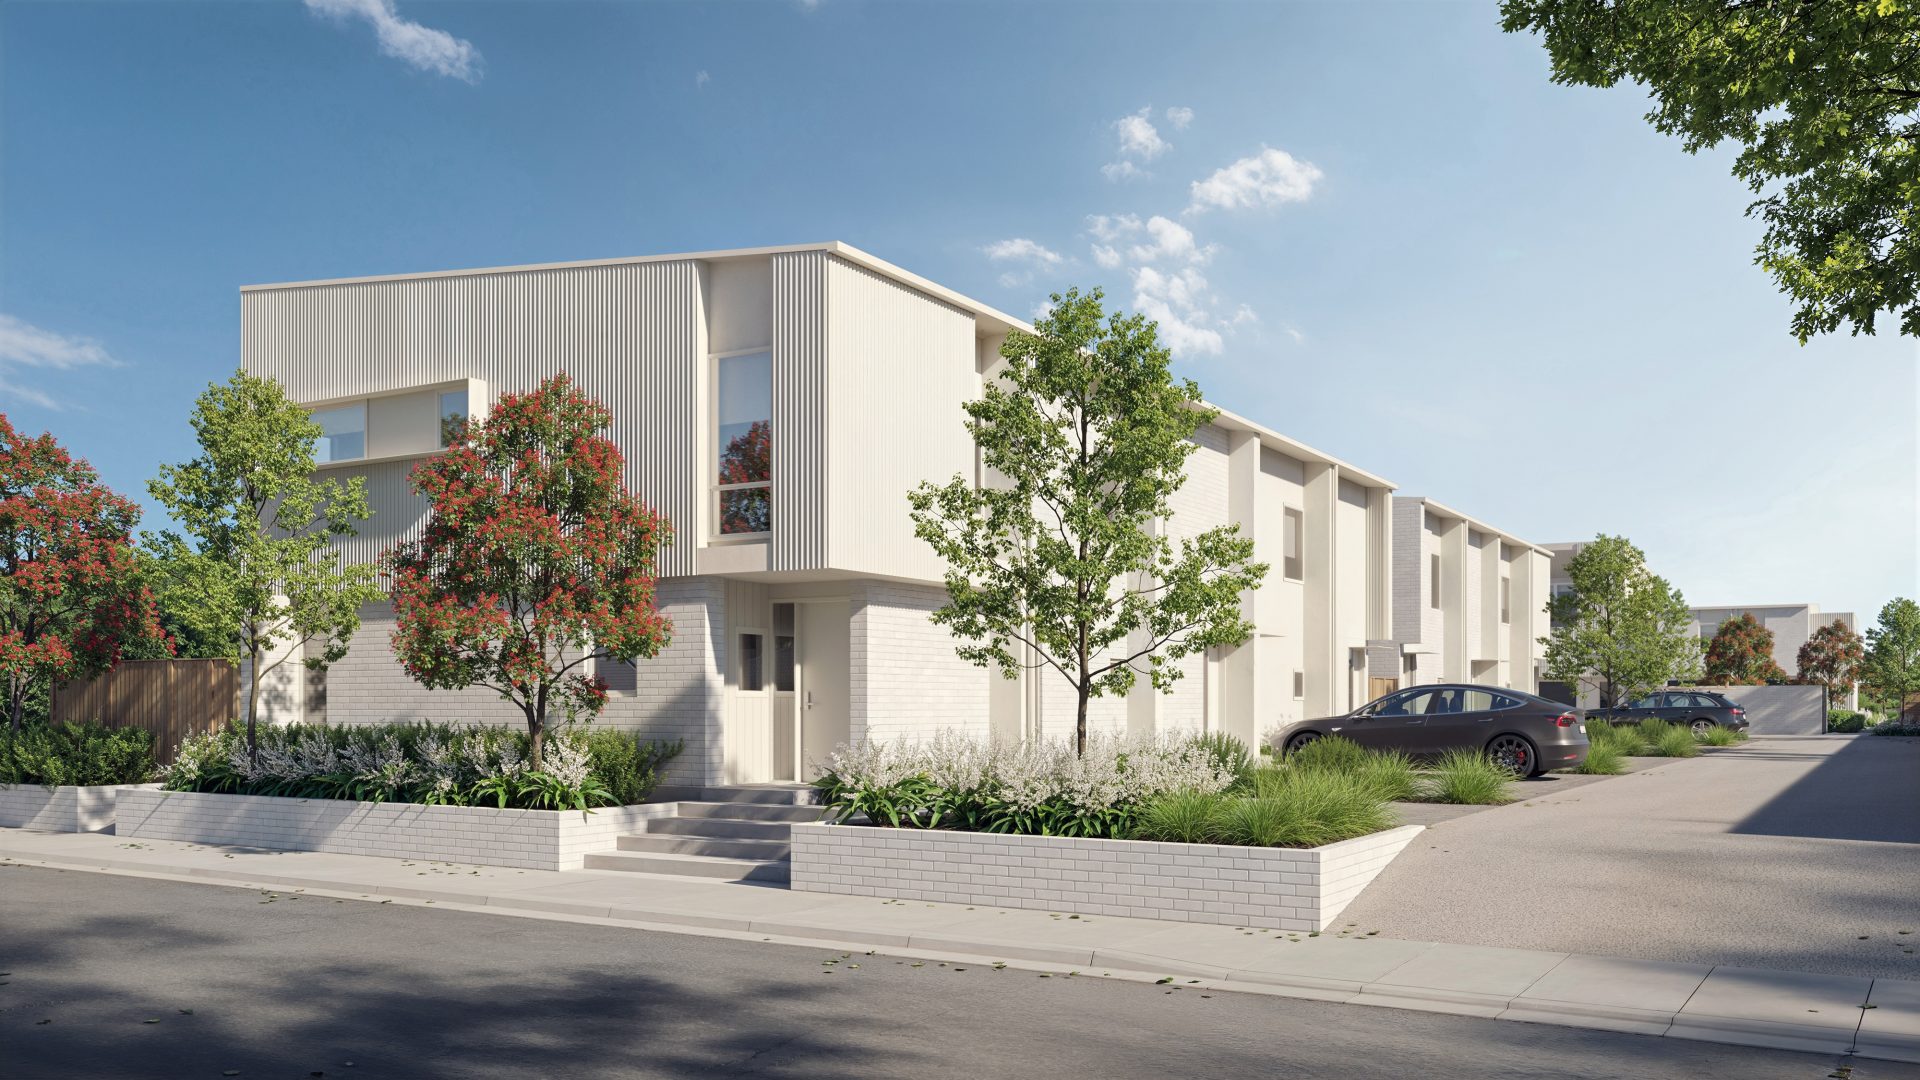
87 Oram Ave
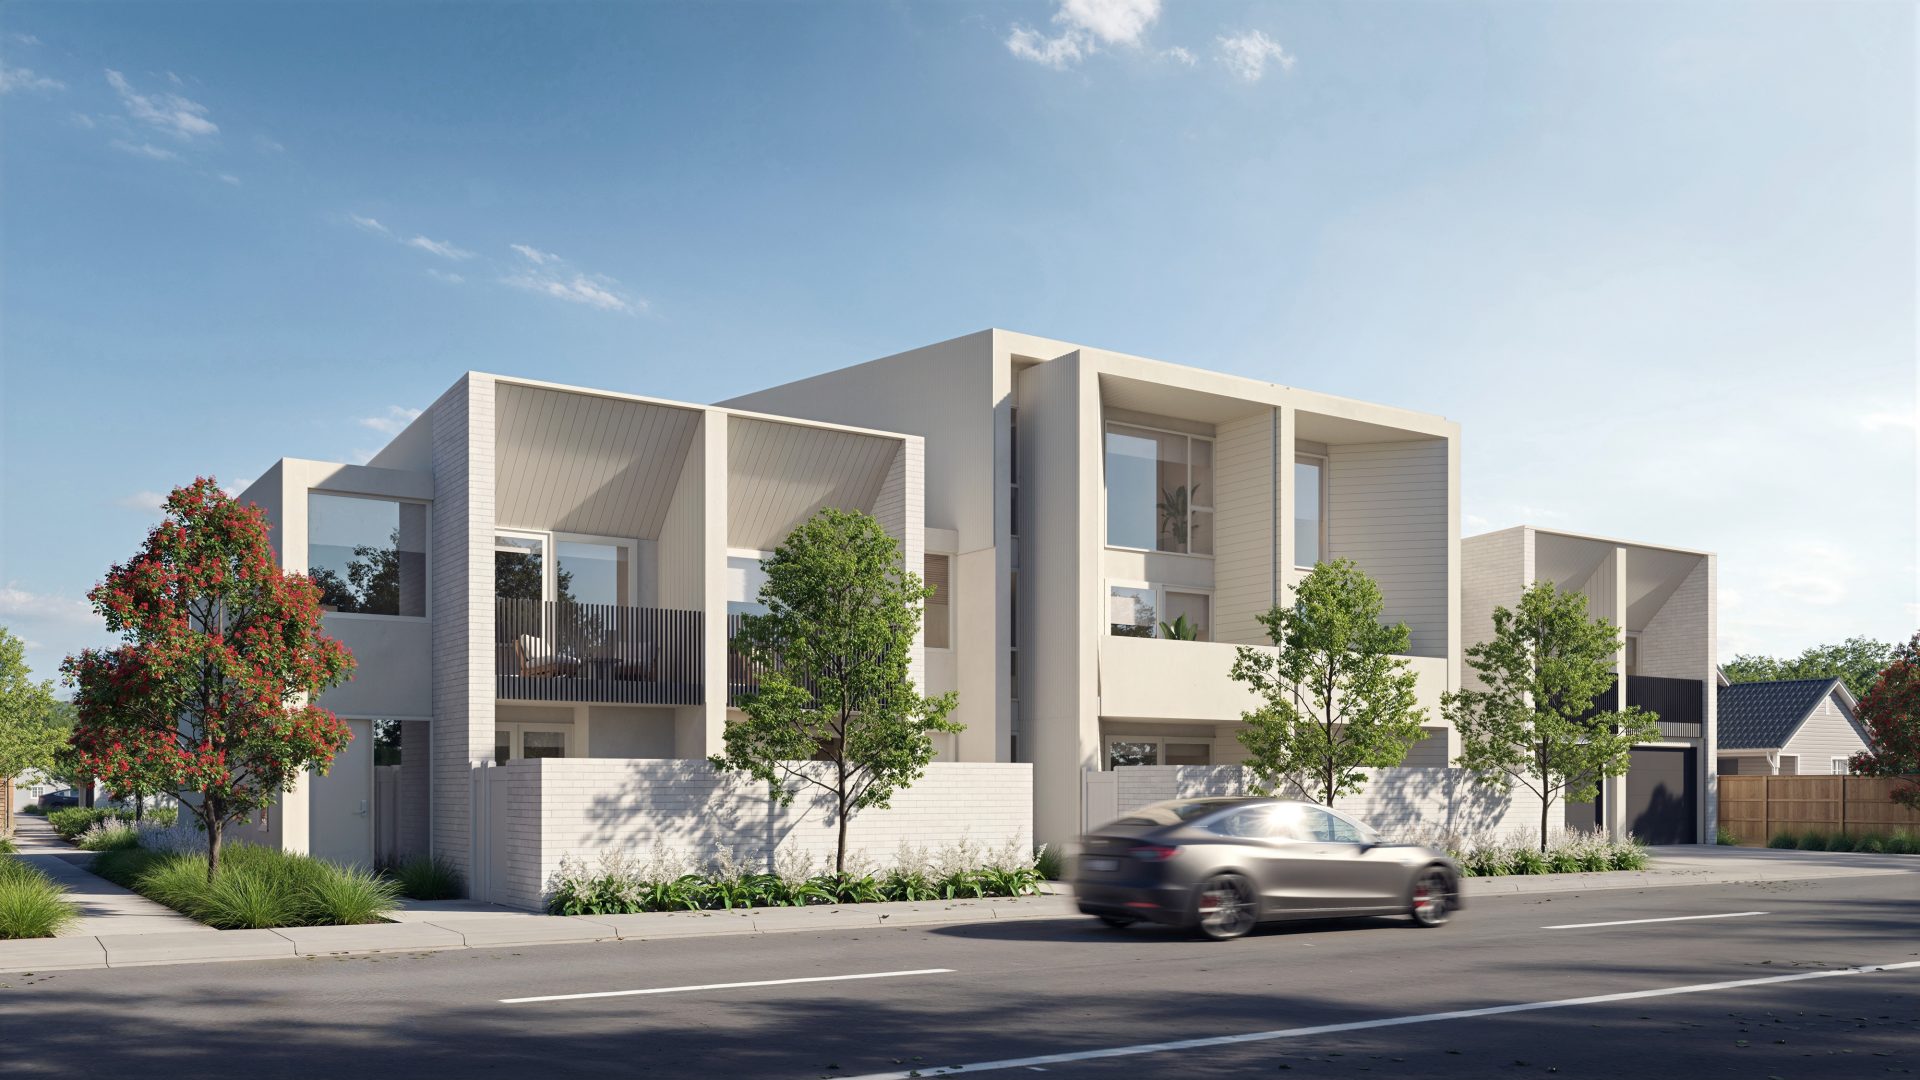
255 Marine Parade
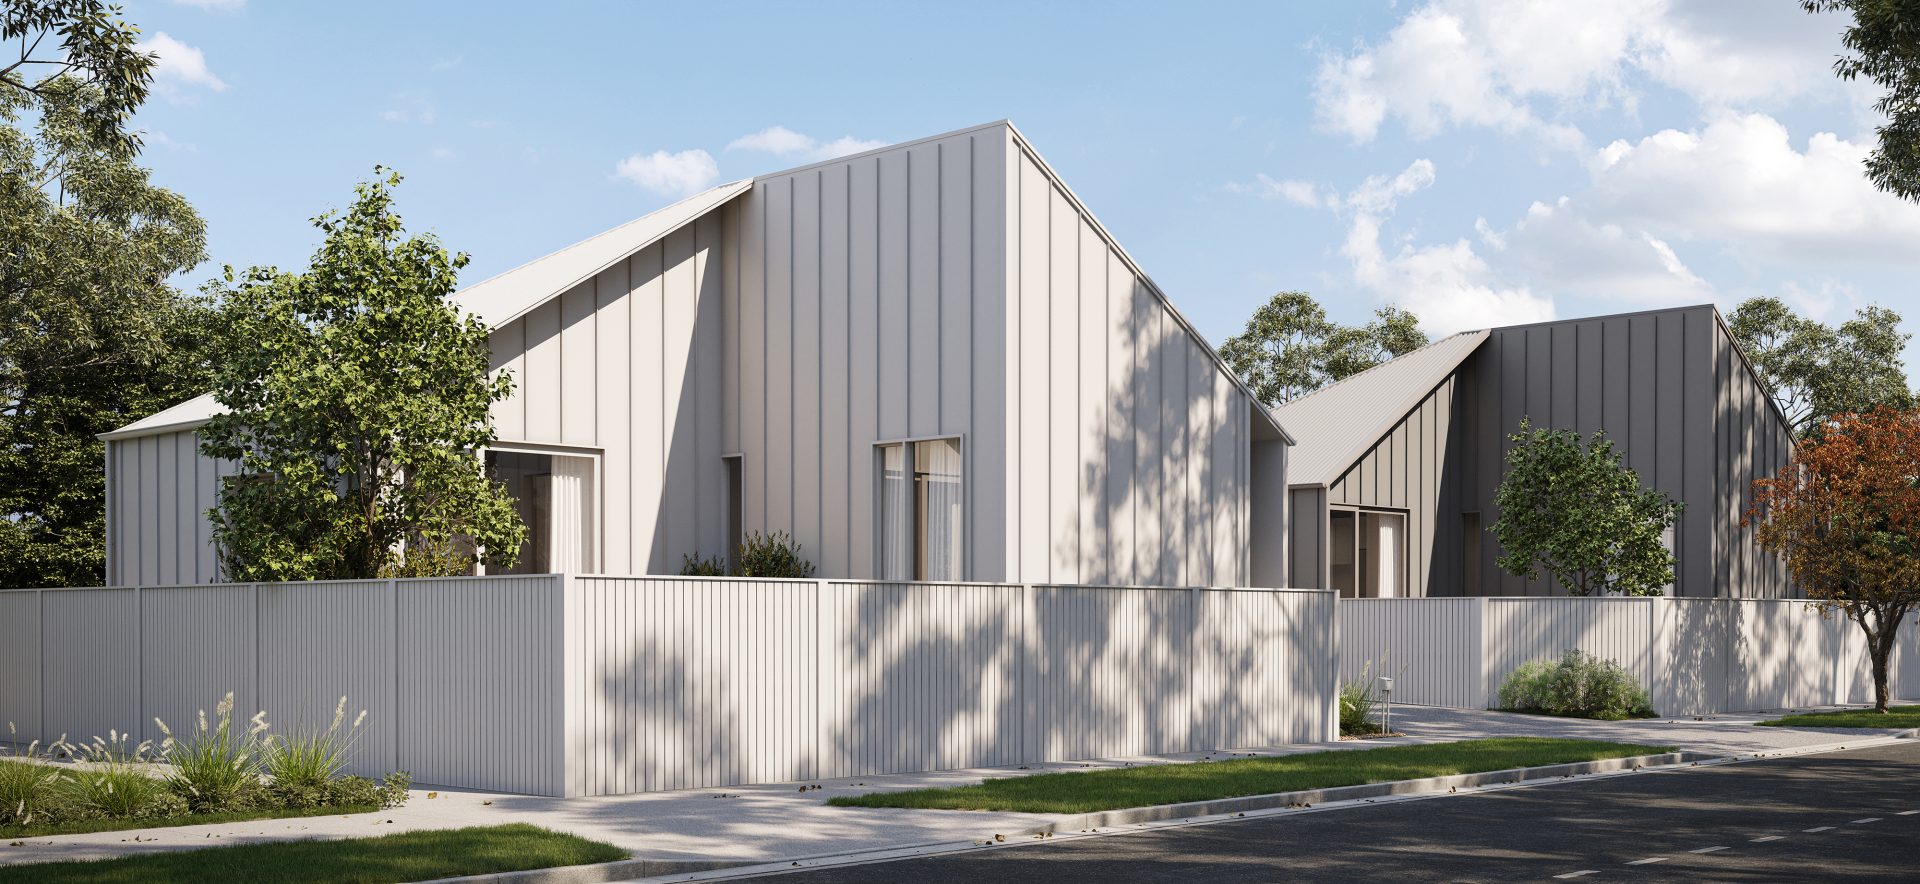
131 Nayland Road
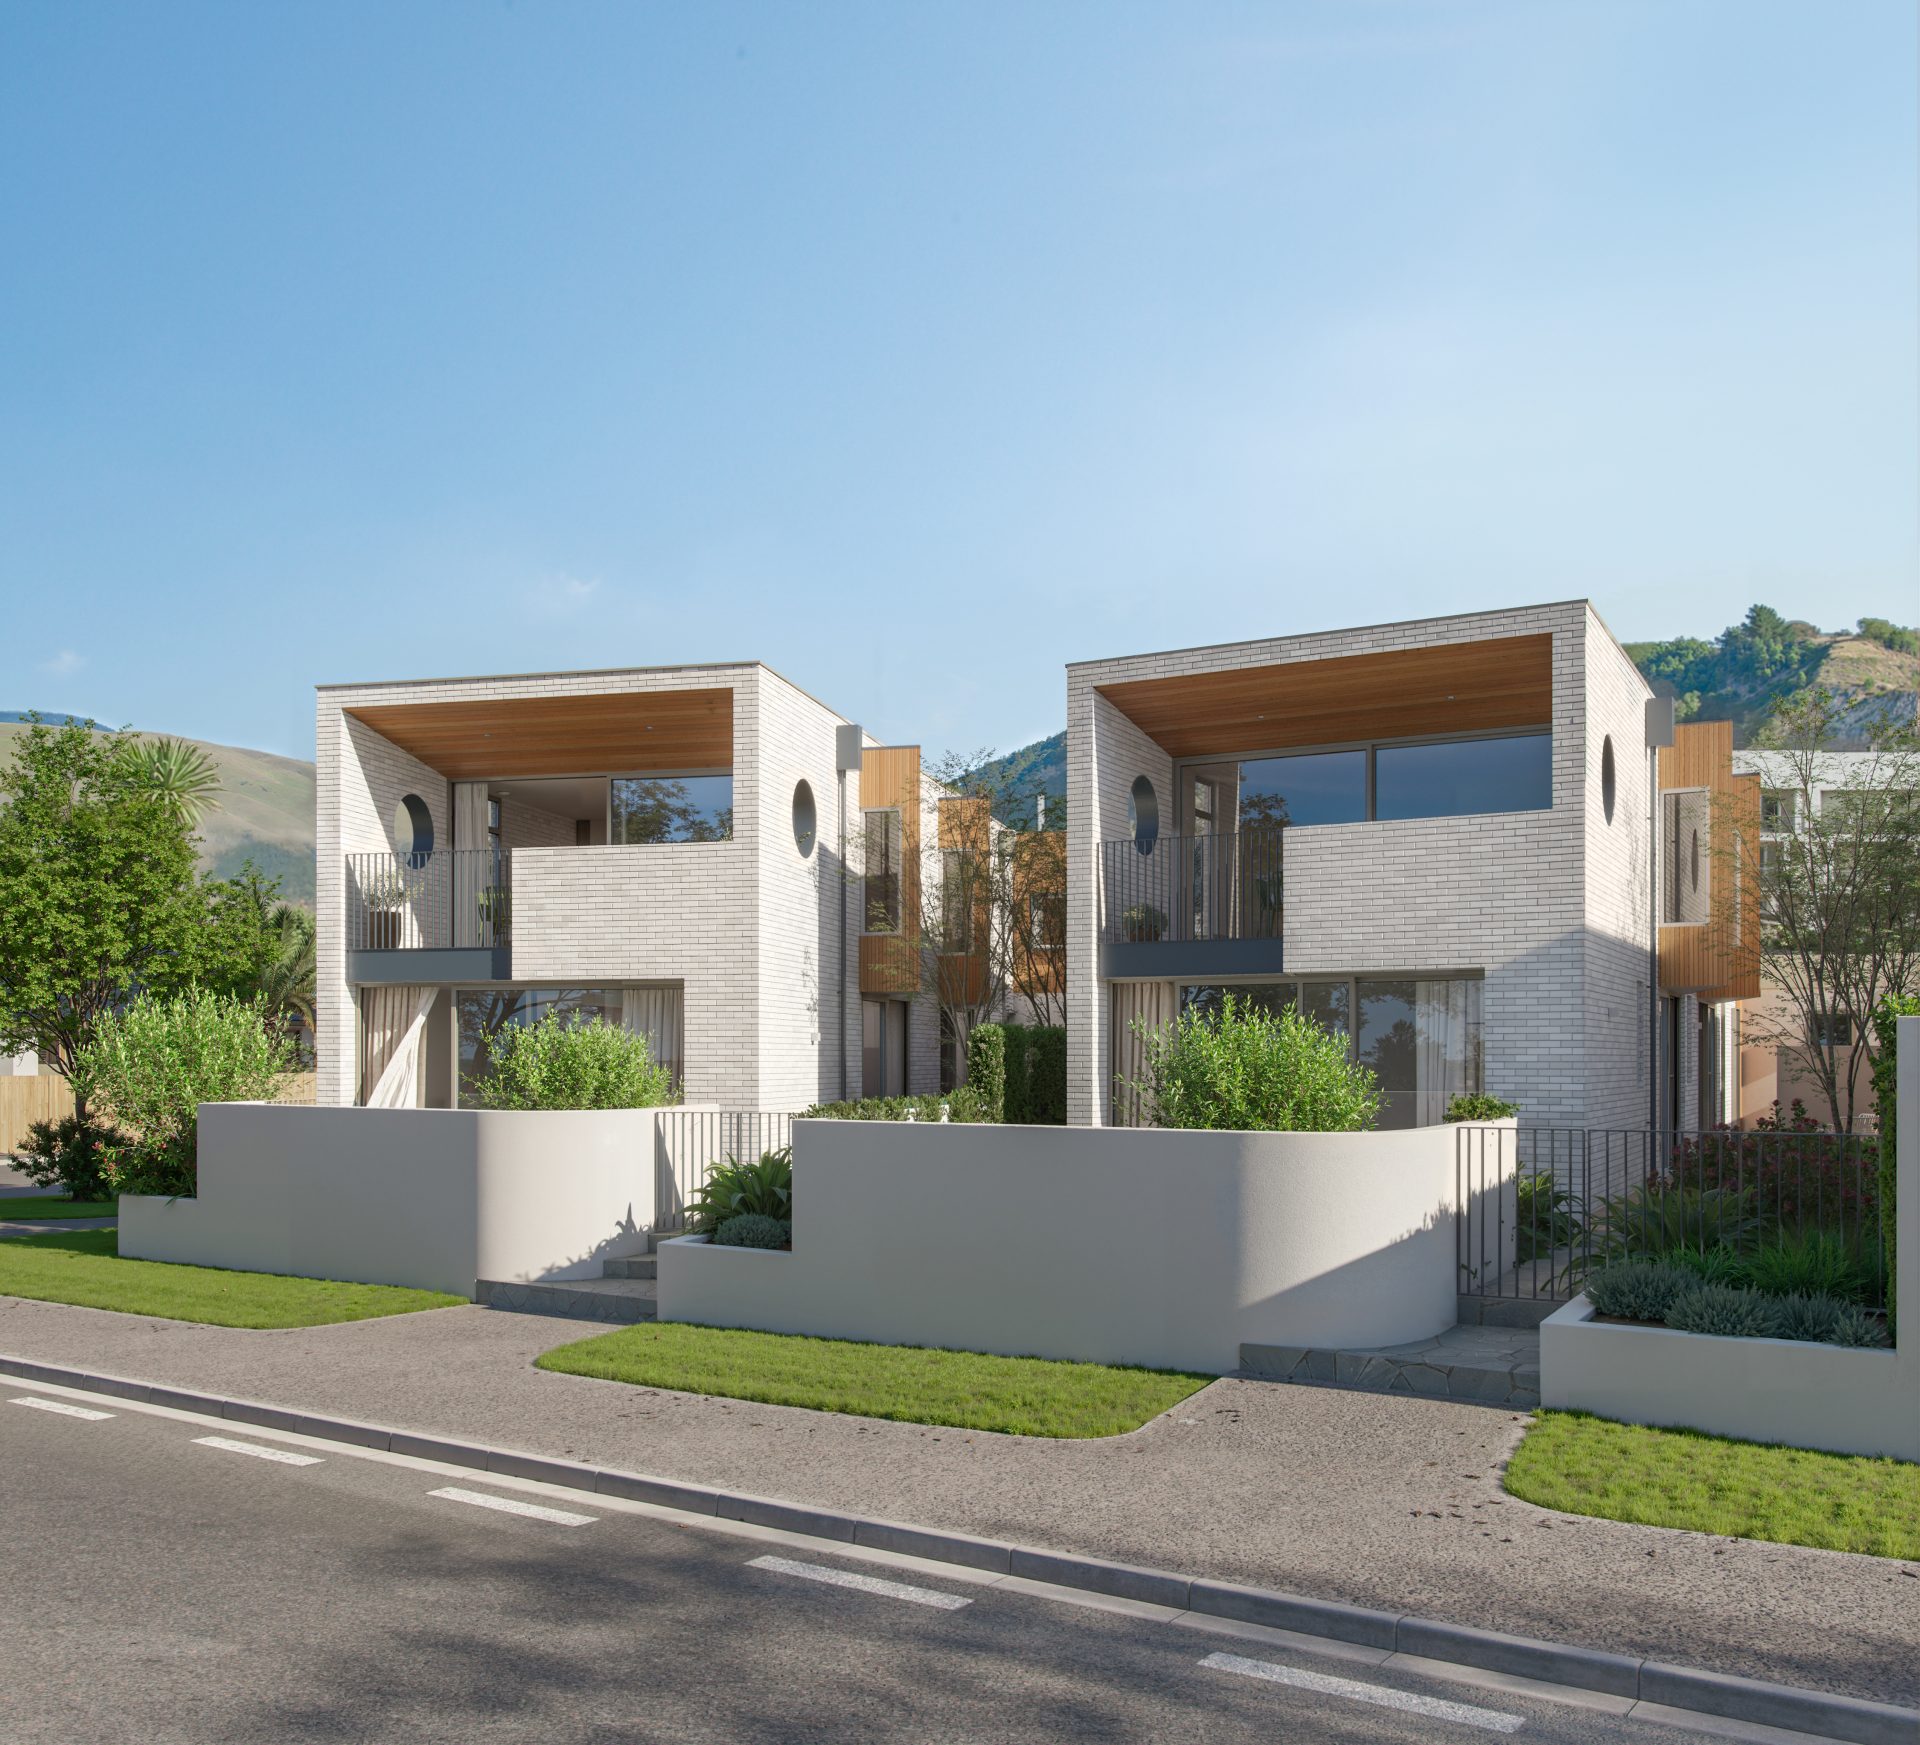
50 Esplanade
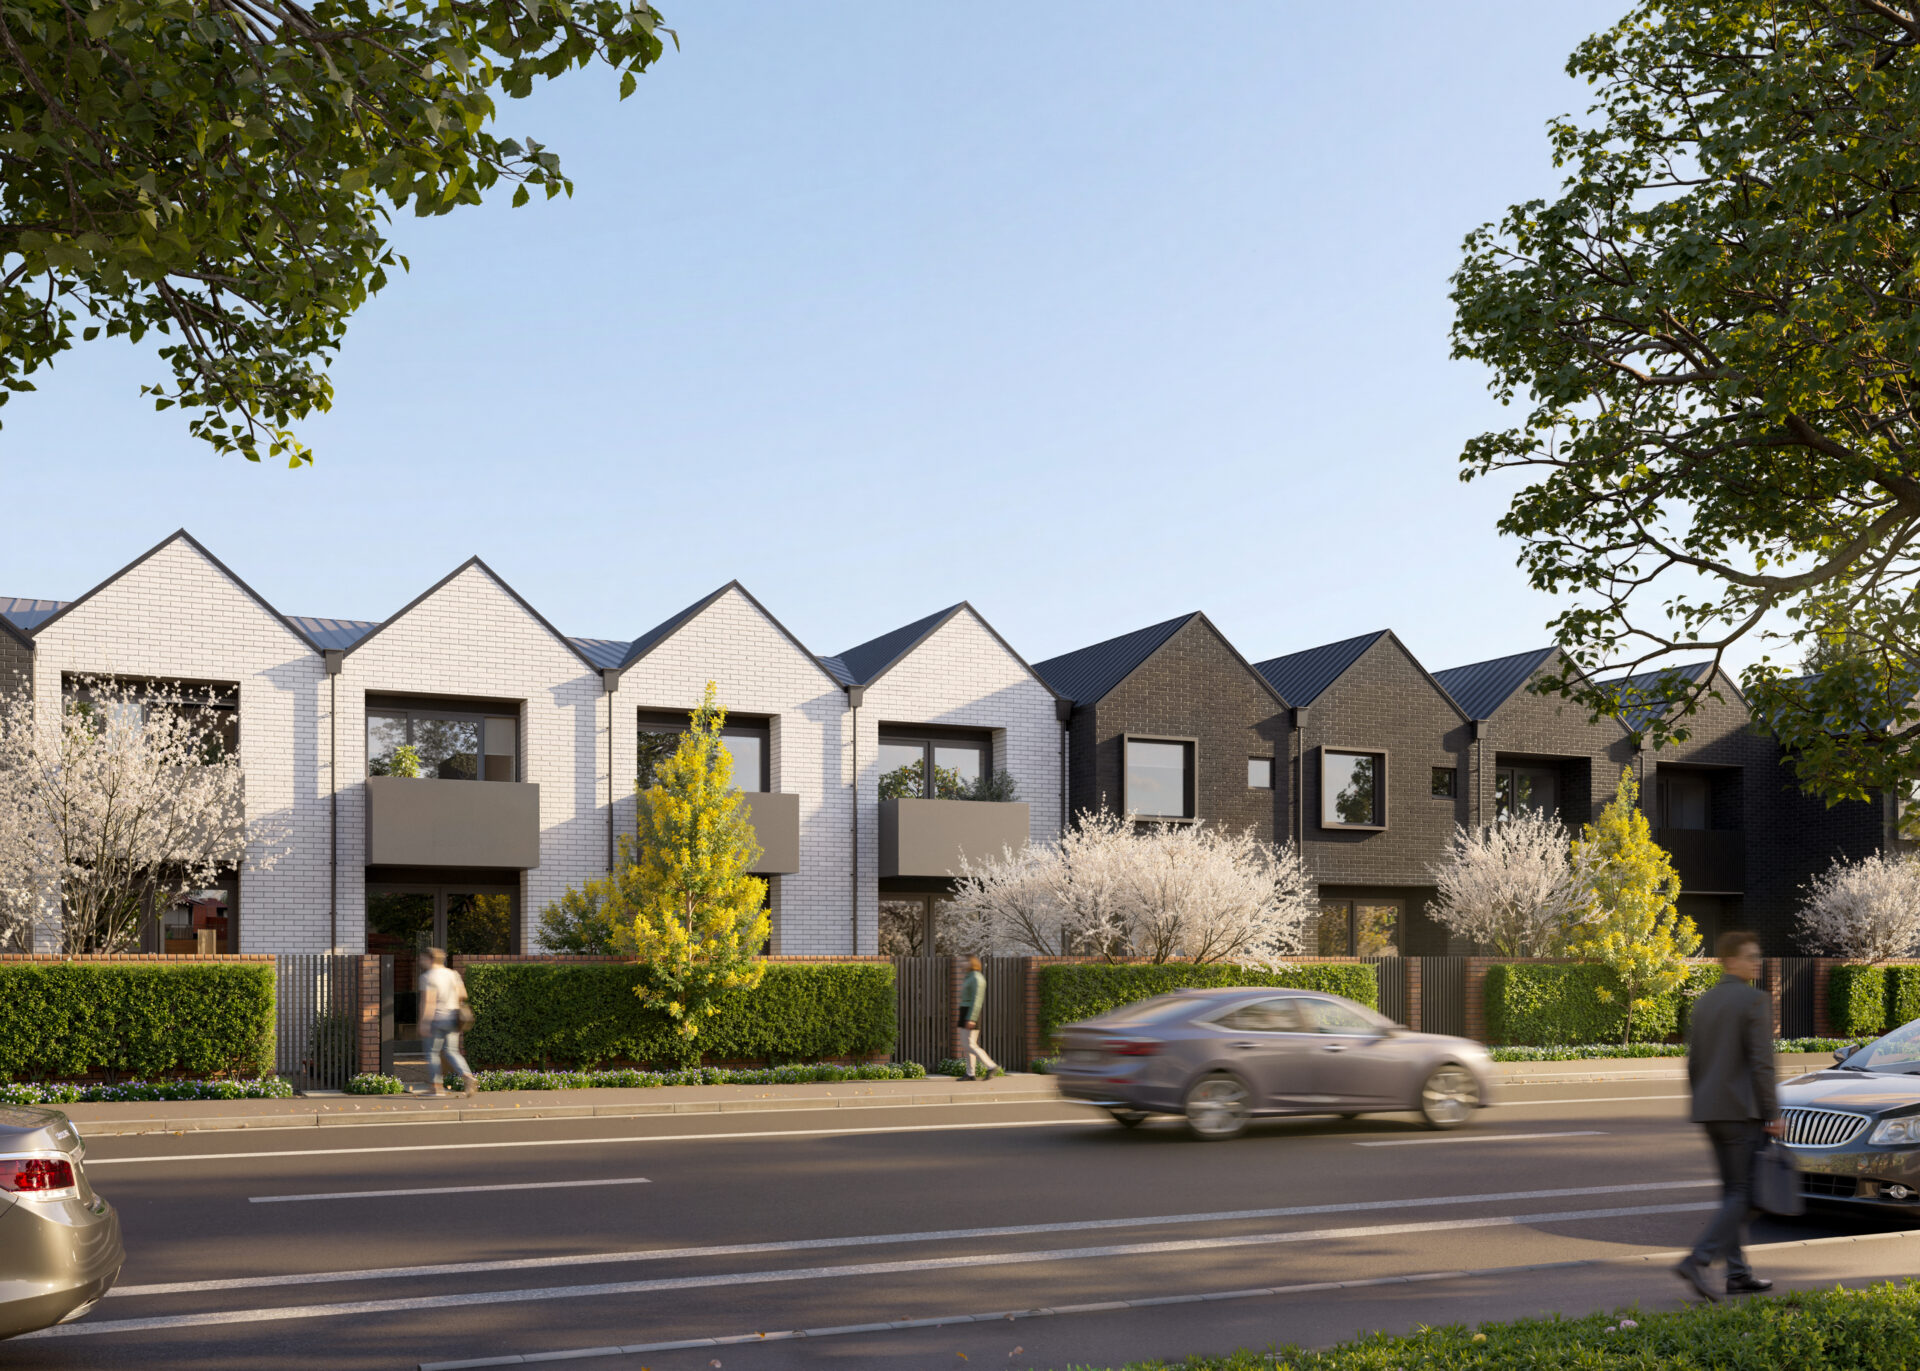
Node.
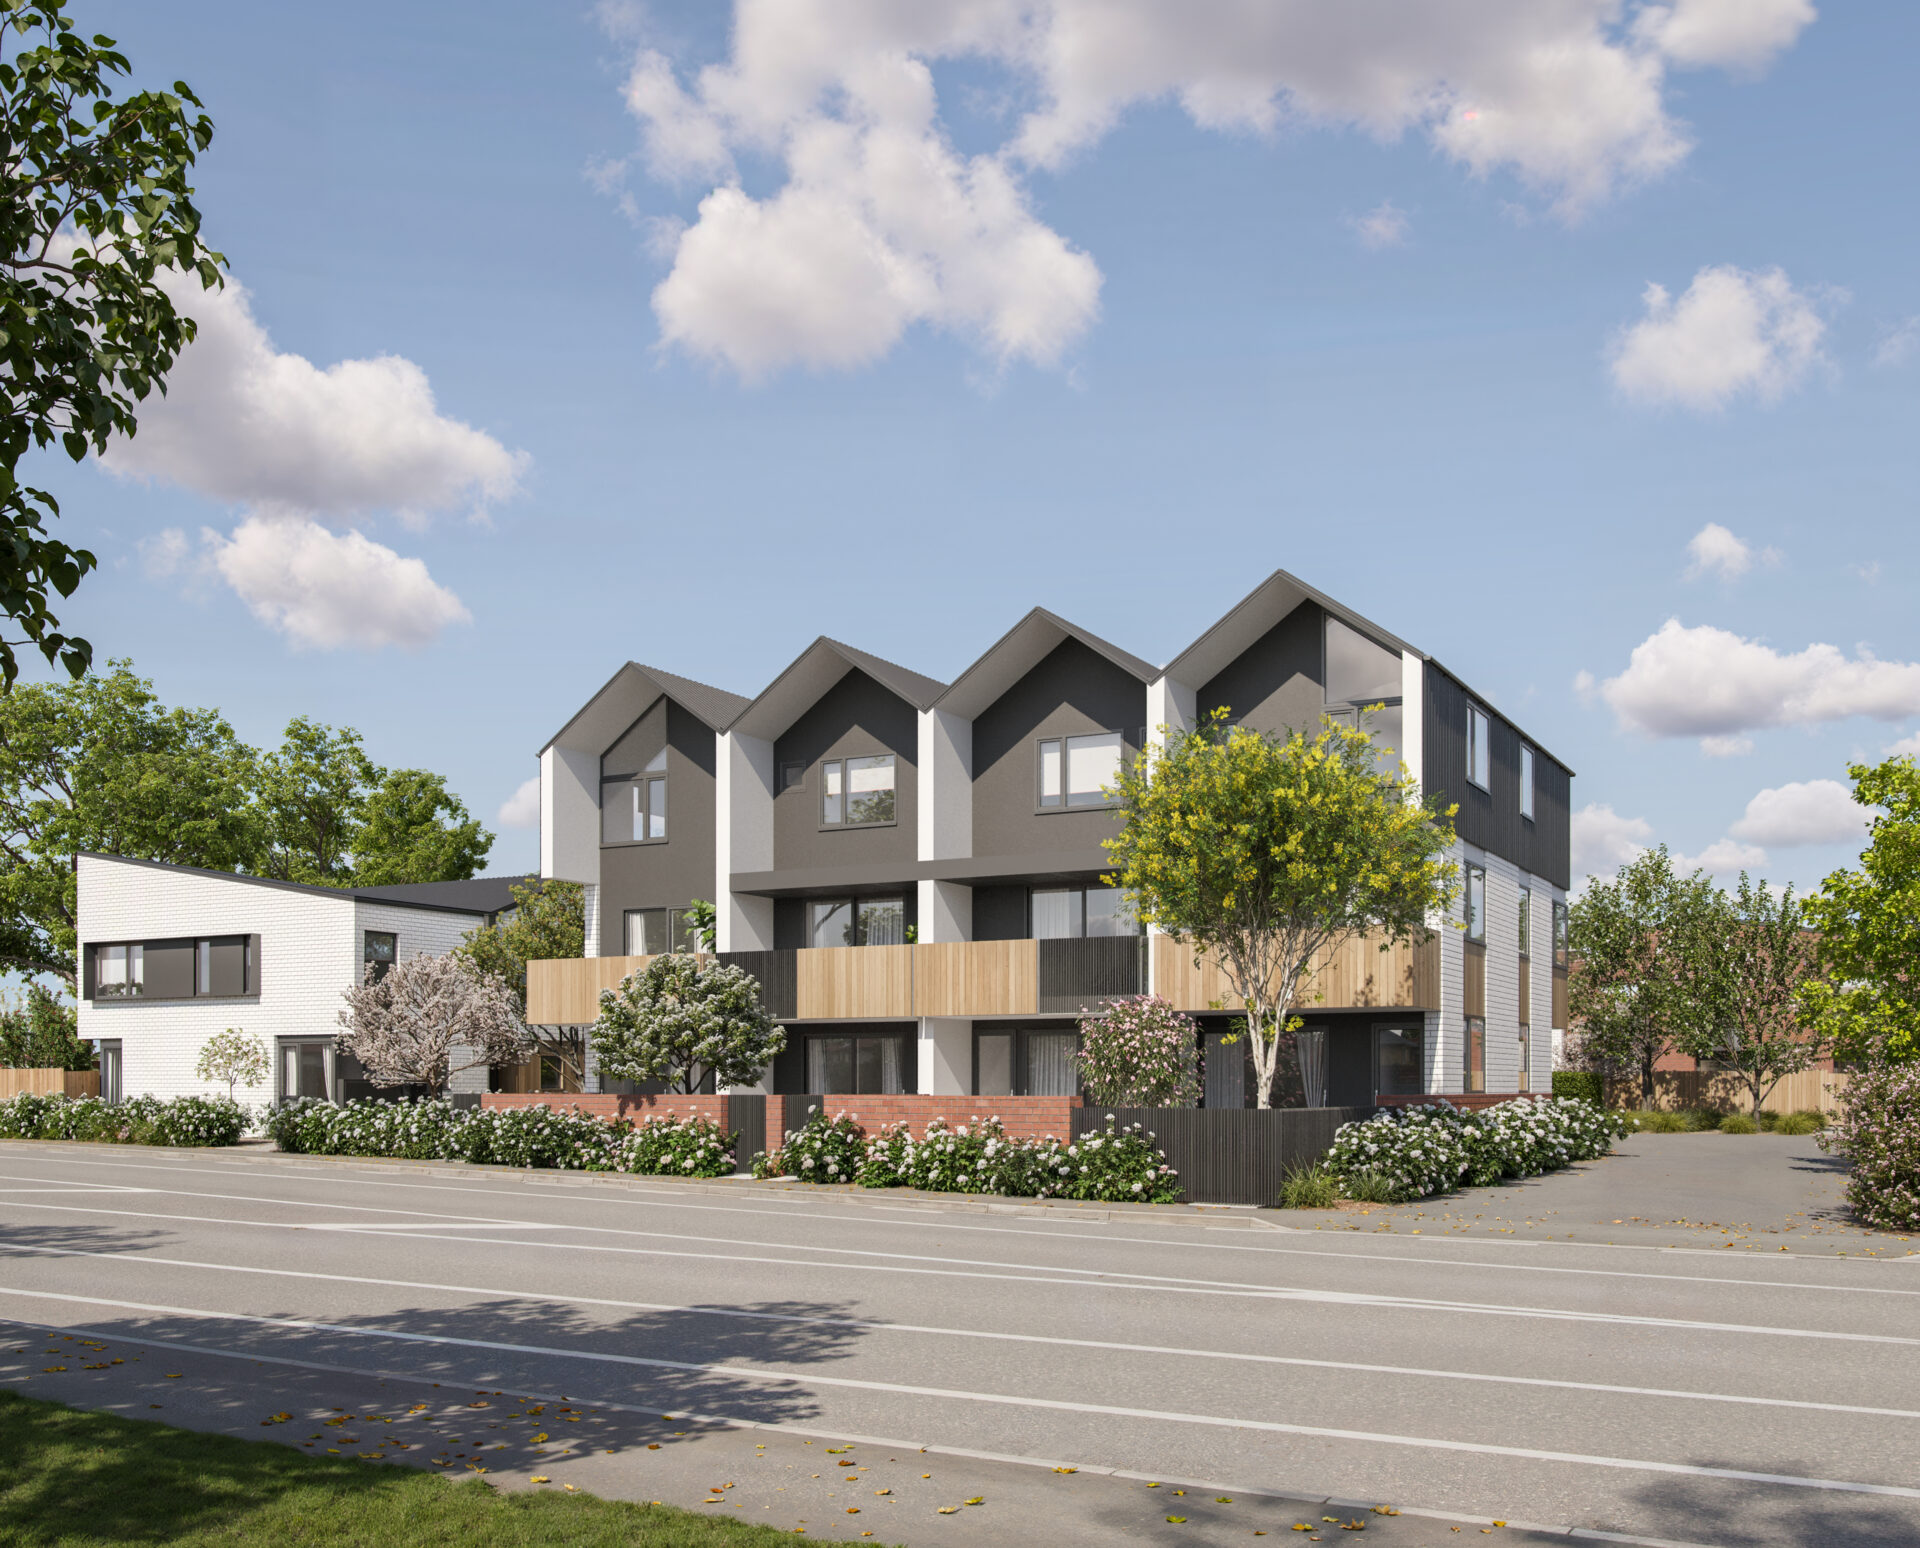
The Junction.
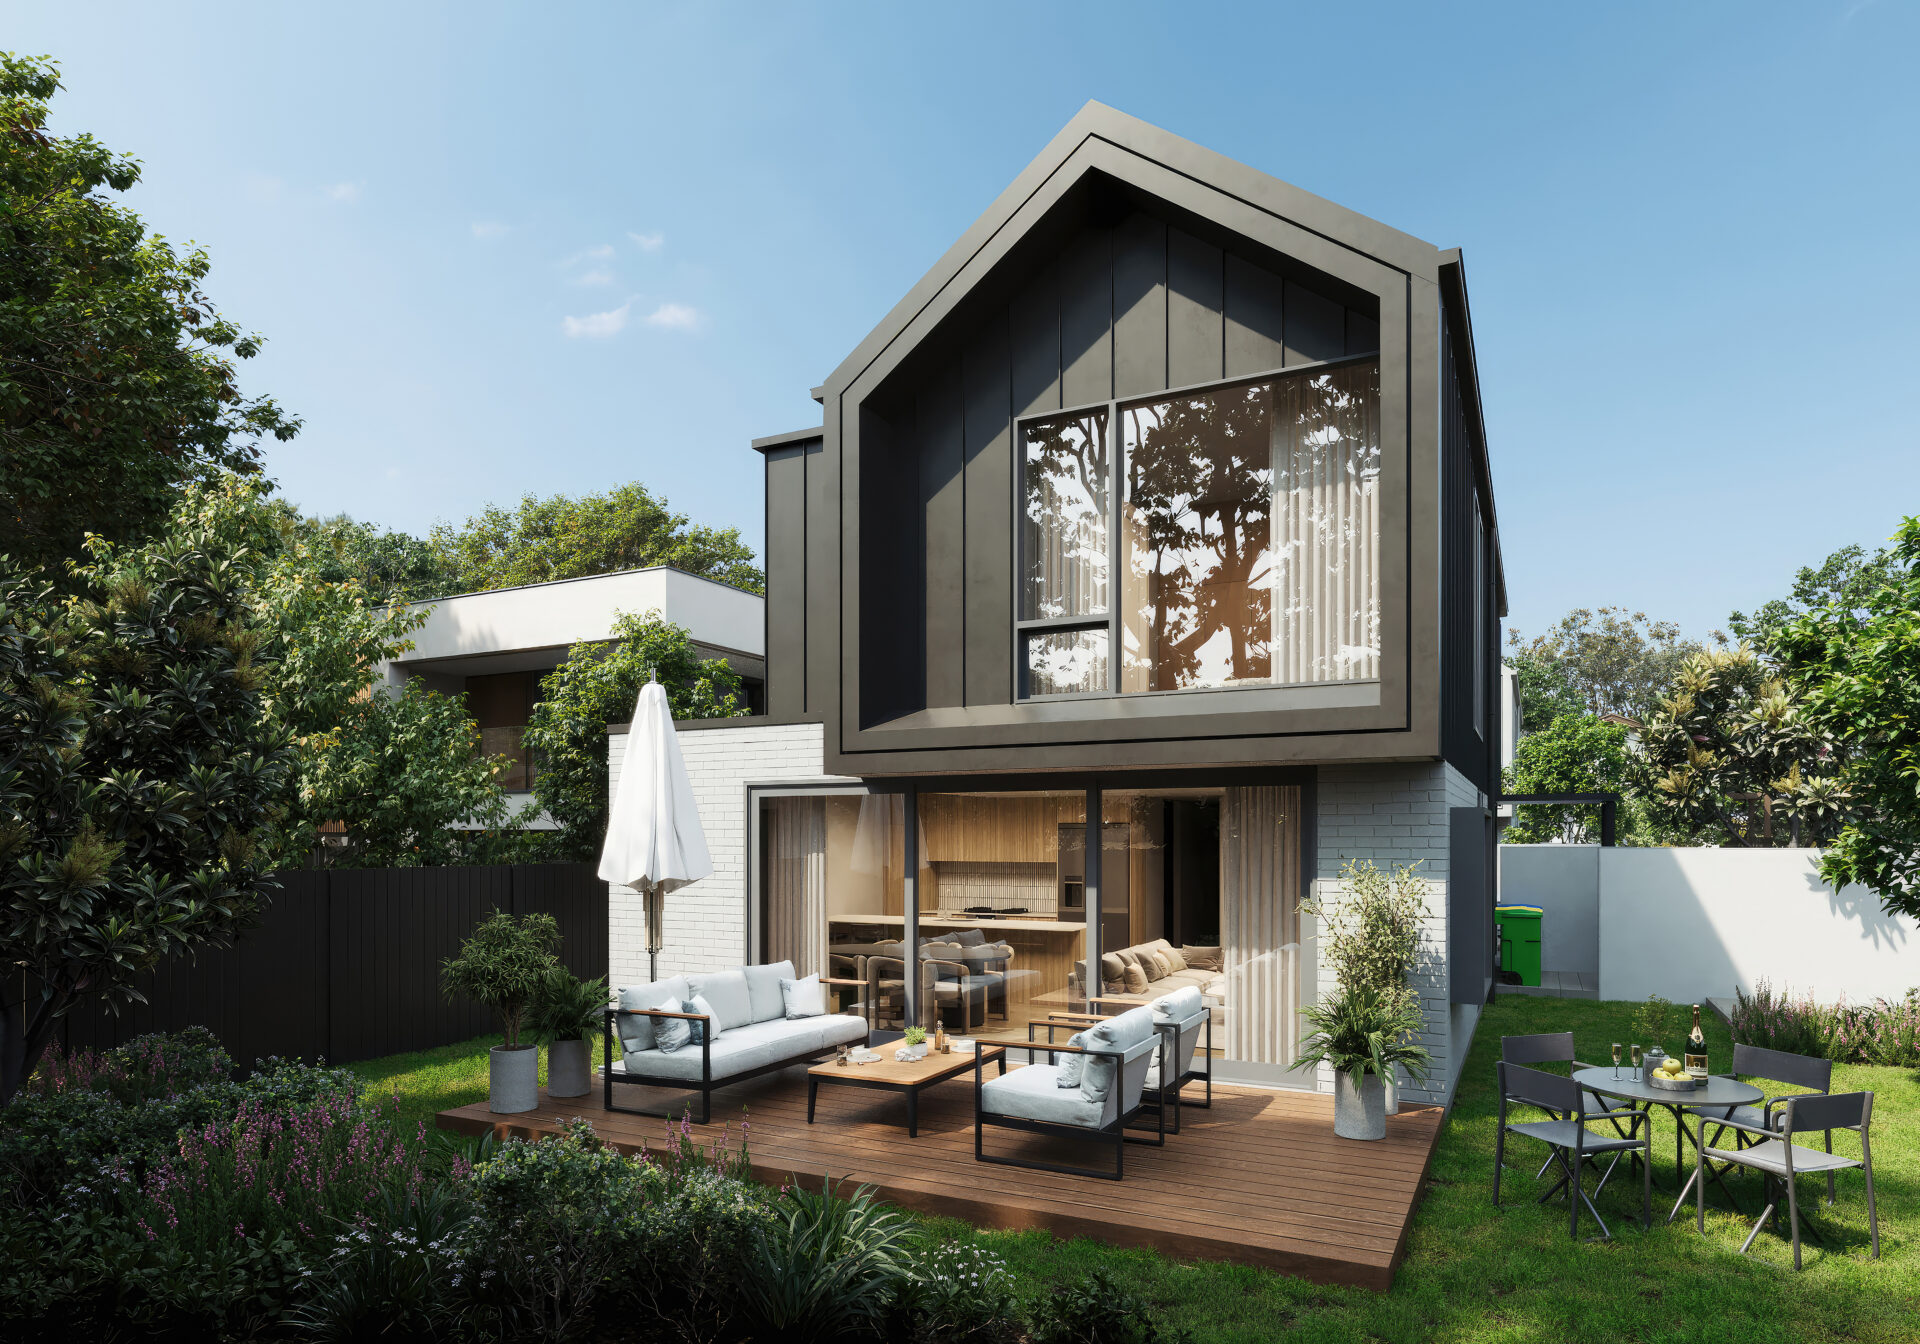
65b Leinster St
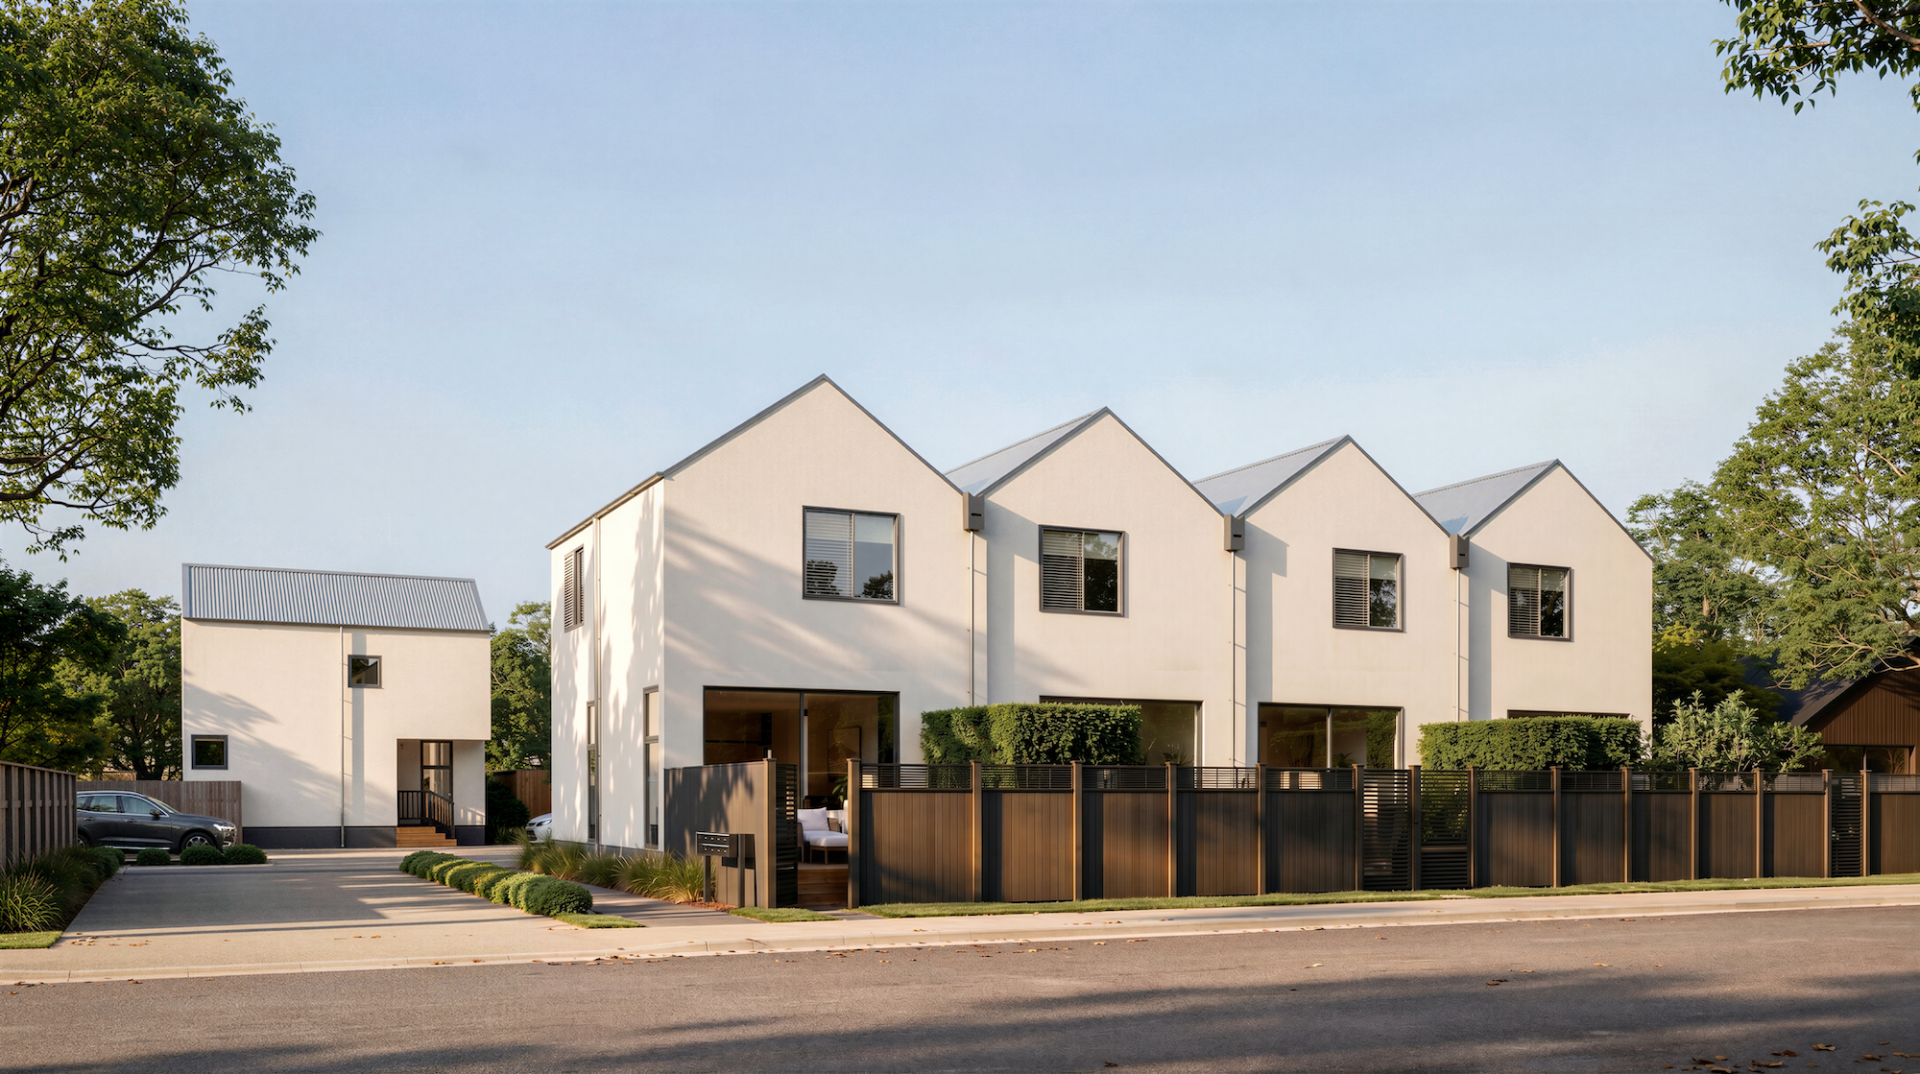
40 Bewdley St
11 Bernard St
15 Cargill Pl

12 Fleming Street

10-12 Meadowville Ave

196-198 Main Road
No matter where you are on the property ladder, we have developments that suit you and your needs.
